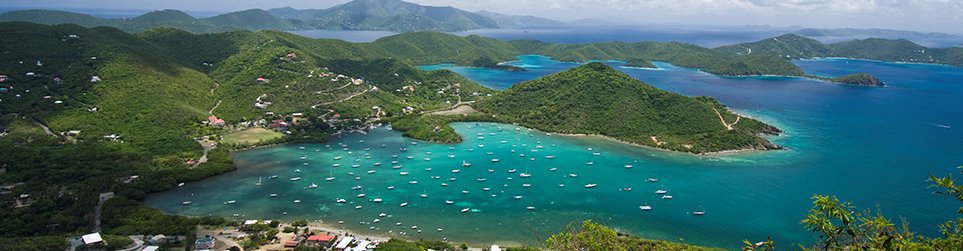
A New Year … And a NEW MARINA Proposed for Coral Bay …
The holidays are behind us and it’s time to get back to work to SAVE CORAL BAY from oversized, environmentally destructive development. This time it is a project by Sirius Development, LLC, also known as T-REX, proposed for development on lands owned by the Moravian Conference.
Over the next few days we will try to give you all of the information you need to form your own opinion about the potential benefits, and the potential problems with this hotel and marina complex. Today I simply want to explain what is being proposed by Sirius, it’s scale and location, and what the larger picture is of their overall marina development plan. Tomorrow we’ll discuss some specifics about the project and critical questions that need to be answered in order to understand the impacts (positive and negative) of the proposal. Our objective is to provide the regulatory agencies with a comprehensive list of topics that must be fully addressed in order to reach an opinion on the desirability, or not, of this project. And yes, we are talking about more letter writing. This is how the regulatory agencies operate, as we well know.
Project Overview
The project proposed by Sirius is located on the Coral Bay ball field and on land behind Skinny Legs restaurant, behind the Coral Bay fire house, and behind the Guy Benjamin school. Their stated goal is to build an 89 room hotel and marina complex with associated retail amenities. Since the land on which the hotel is to be located is not zoned for hotel use, the developers have made the unusual decision to file an application for the marina with the Army Corps of Engineers before receiving any local authorizations. Although perfectly legal, this route is very unusual.

The marina is proposed as a 92 slip project, built using precast floating concrete docks. It will require 420 pilings for the fixed main pier and guide piles for the floating sections. In addition to the 92 wet slips (including side-ties), the project proposes a “dry slip” boat garage. To support all of this marine infrastructure in the shallow waters of north Coral Bay Harbor, the developers are requesting permission to dredge approximately one acre of sea bottom to a depth of -6 feet.
The image below is a Google Earth overlay of the in-water marina project. The marina occupies approximately ten acres of the harbor, depending upon where you place the in-water boundaries.

In addition to the in-water marina, Sirius is proposing to construct a 3-storey, 30 position boat garage. In order to create sufficient level land near the water, the project calls for dredging approximately one acre in the “creek”, placing bulkheads seaward of the existing shoreline, backfilling the bulkheads and paving a roughly 1 acre “concrete apron” for the marina buildings. Additionally a parking lot for 60 vehicles will be created. These features are shown in the rendering below.
The project is currently in a Public Comment period with the US Army Corps of Engineers. The comment period extends until January 25, 2016. Tomorrow we will provide more information on the remainder of the upland project (the hotel and retail complex), as well as begin the discussion of issues and concerns raised by the project.
SAVE CORAL BAY for future generations … please